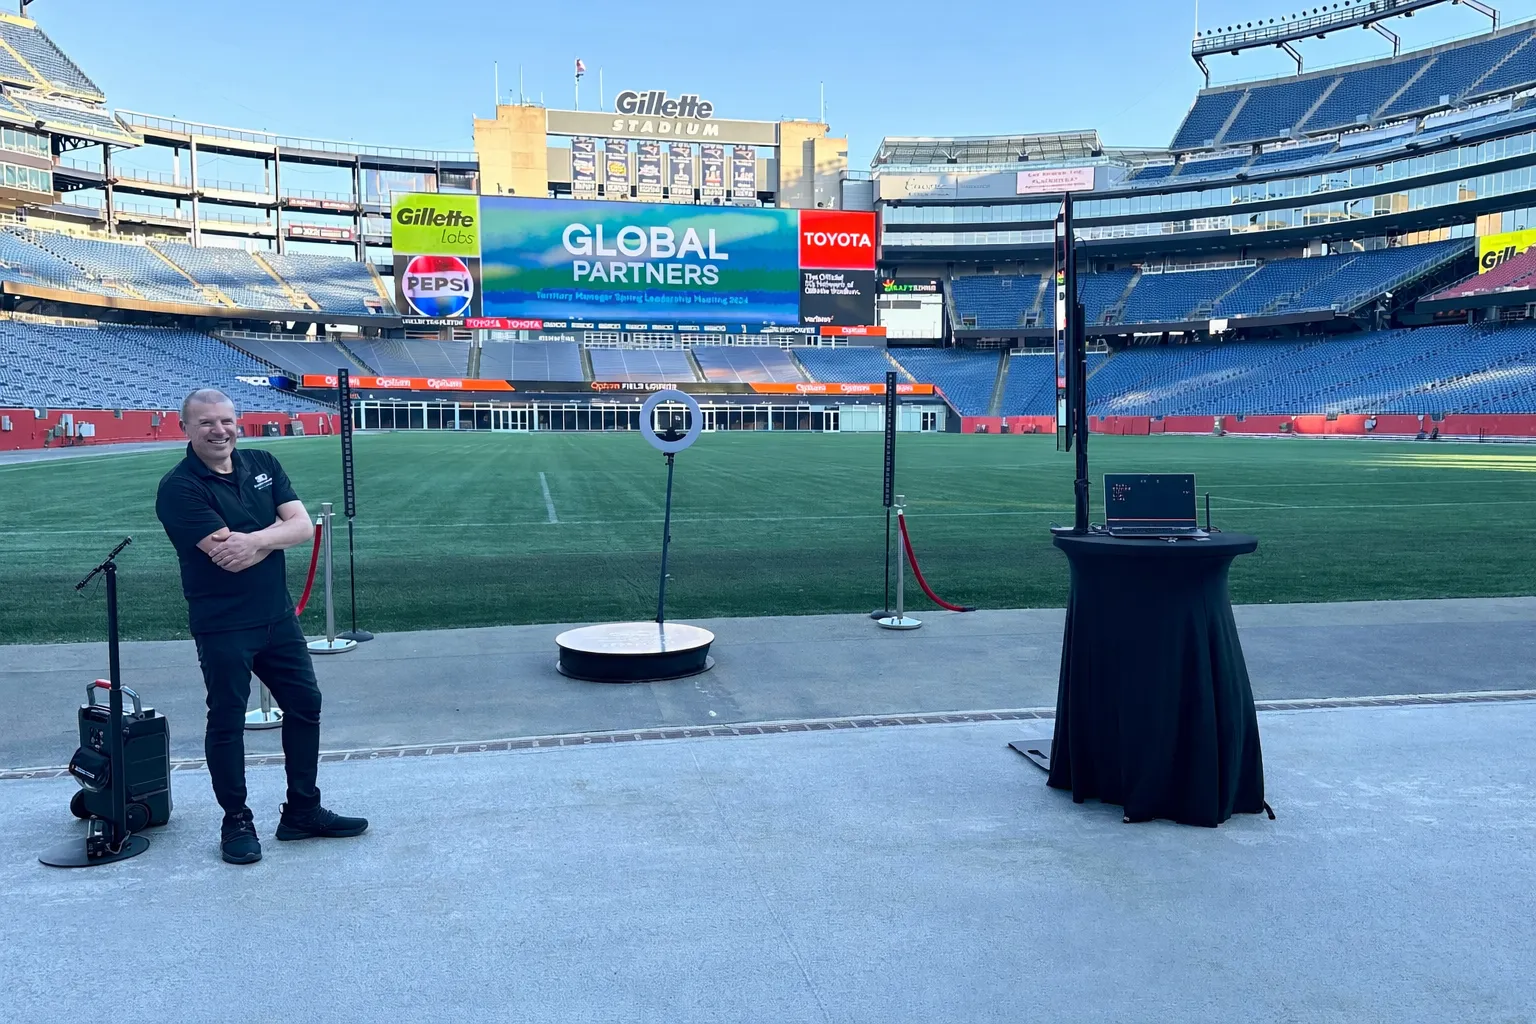
The dimensions, in plain numbers
That 12 x 12 for the PRO is not the platform itself: it's the platform plus the arm's rotation radius plus safe clearance around it. Give a venue only the platform size and you'll end up with a booth that can't spin without brushing a chair.
- 360 PRO: 12 x 12 ft of clear floor space, platform fits 6 to 7 guests at once
- 360 Express: 10 x 10 ft of clear floor space, platform fits 3 to 4 guests
- Ceiling height: 9 ft minimum, 10 ft or more preferred so the camera arm sweeps freely above raised arms
- Platform height: roughly 12 inches off the floor, with a step-up for guests
- Power: none required. All of our photo booths are battery-powered
- Setup time: about 60 to 90 minutes before your booking window starts
Why ceiling height matters more than floor space
Floor space problems are usually solvable: move a table, shift a lounge grouping. Ceiling height isn't. The camera arm rotates at roughly shoulder-to-head height above a platform that already lifts guests a foot off the ground, and guests instinctively throw their arms up. Under 9 feet, the arm has to be slowed or shortened and the footage loses the sweeping motion that makes a 360 video worth having.
Low-ceiling rooms show up more often than you'd expect in this market: historic Boston function rooms, hotel basements, tented events with a low peak, and finished basements at private homes. If you're not sure, measure before the day. It takes two minutes and it's the single most common reason a booth has to be relocated on site.
The footprint nobody plans for: the line
The booth itself is one part of the space. The other part is where six people stand while they wait, where the prop table goes, and where the attendant works. In practice, plan for another 4 to 6 feet of open space adjacent to the booth so a queue can form without spilling into a service aisle or blocking a fire exit.
This is also where good placement pays for itself. A booth with breathing room around it moves 30 sessions an hour. A booth wedged where the line has to snake past a buffet moves half that, and your venue's staff spend the night redirecting people.
How to choose the spot at a Boston venue
- Within sight of the dance floor or bar: visibility drives usage more than signage does
- Not directly beside the DJ or a speaker stack, so the attendant can talk guests through it
- Away from main service doors and the caterer's path
- On a level, solid floor: the platform doesn't sit well on soft grass or a steep lawn
- Near a wall or corner rather than mid-room, so the queue has a natural edge to form along
- Under cover if outdoors: the booth is battery-powered and happy outside, but electronics and rain still don't mix
Outdoor and tented events
Because every one of our photo booths runs on internal batteries, outdoor events are straightforward: no generator, no cable runs across a lawn, no negotiating with the venue over an outlet. What we do need is a firm, level surface and cover from direct rain. Tented events work well as long as the tent peak gives us the ceiling clearance and the flooring is solid enough for a platform.
For backyard events, patios and driveways usually beat lawns. If the only option is grass, level plywood or a dance floor section under the platform solves it.
What to send your venue coordinator
Coordinators want three things: dimensions, power needs, and load-in timing. Send them this: 12 x 12 ft clear floor space (or 10 x 10 for the Express), 9 ft minimum ceiling, no power required, 60 to 90 minutes of setup before the booking window, and a certificate of insurance on request.
That single paragraph resolves most venue conversations in one email. If your coordinator has follow-up questions about load-in, elevator access, or COIs, put them in touch with us directly and we'll handle it.
If the space genuinely isn't there
Sometimes a room can't take a 360 booth, and the honest answer is to pick a different experience rather than force it. The 360 Express fits rooms the PRO can't. A mirror booth or open backdrop setup needs roughly 8 x 8 plus a prop table and has no overhead requirement at all. A roaming booth needs no fixed footprint whatsoever: an attendant walks the room with it.
Tell us the room and we'll tell you what fits. It's a faster conversation than trying to make a measurement work that doesn't.